

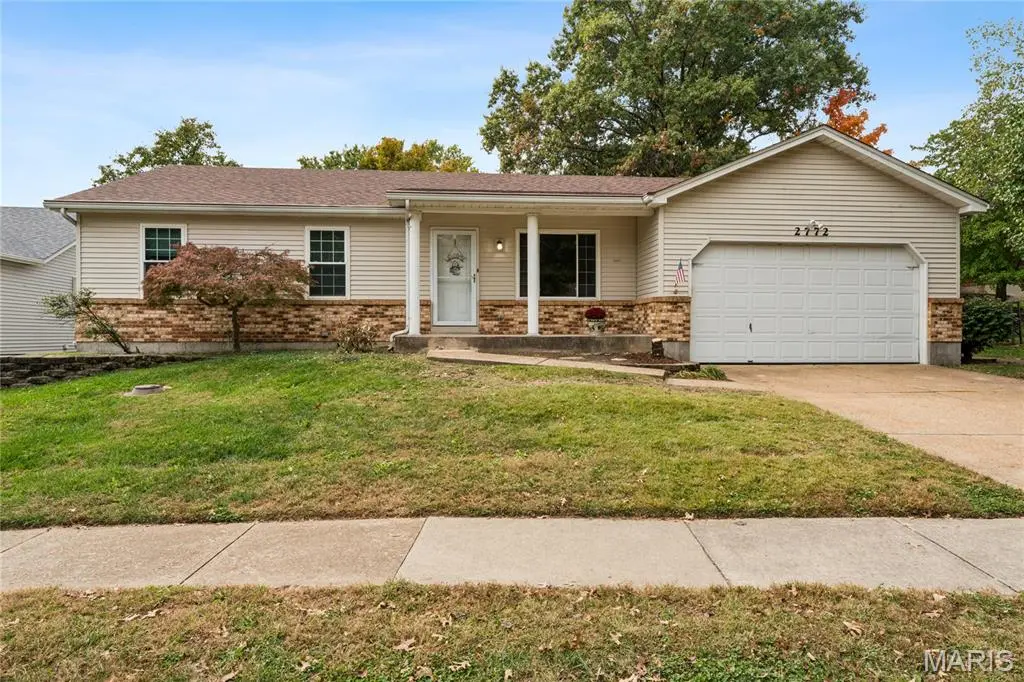

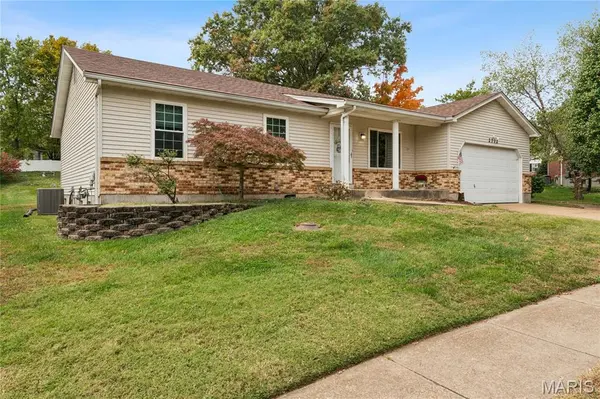



2772 Flameglow DR Oakville, MO 63129
3 Beds
2 Baths
1,574 SqFt
Open House
Sun Nov 01, 11:00am - 1:00pm
UPDATED:
Key Details
Property Type Single Family Home
Sub Type Single Family Residence
Listing Status Active
Purchase Type For Sale
Square Footage 1,574 sqft
Price per Sqft $219
Subdivision Oakbriar Meadows Add Three
MLS Listing ID 26069113
Style Ranch
Bedrooms 3
Full Baths 2
HOA Fees $400/ann
Year Built 1991
Annual Tax Amount $3,437
Lot Size 9,147 Sqft
Acres 0.21
Property Sub-Type Single Family Residence
Property Description
The big-ticket updates have been taken care of for you! Enjoy a new roof, new LVP flooring, fresh paint, an air conditioning system replaced in July 2020, and a heating system replaced in May 2023. The spacious bedrooms offer plenty of room to relax, while the convenient laundry area in the primary bathroom adds everyday practicality. When the temperatures drop, cozy up by the gas fireplace and enjoy the warmth and ambiance.
Step through the sliding glass door onto the concrete patio overlooking the large backyard, perfect for entertaining, gardening, or simply enjoying the outdoors. The full, unfinished basement is a blank slate with endless possibilities for future finishing, a recreation room, home gym, or additional storage. A two-car garage adds even more convenience.
Enjoy the charm of a well-established neighborhood while being conveniently located near South County Center, shopping, restaurants, hospitals, and everyday amenities. With major updates already completed, an inviting floor plan, generous outdoor space, and plenty of potential, this home is ready for its next chapter. Come see all that it has to offer!
Location
State MO
County St. Louis
Area 332 - Oakville
Rooms
Basement 8 ft + Pour
Main Level Bedrooms 3
Interior
Interior Features Breakfast Room, Cathedral Ceiling(s), Ceiling Fan(s), Kitchen/Dining Room Combo, Laminate Counters, Open Floorplan, Pantry, Shower, Tub
Heating Forced Air, Gas
Cooling Ceiling Fan(s), Electric
Fireplaces Number 1
Fireplaces Type Family Room, Gas
Fireplace Y
Appliance Dishwasher, Microwave, Free-Standing Gas Range, Refrigerator
Exterior
Parking Features true
Garage Spaces 2.0
Fence Back Yard, Partial
Utilities Available Electricity Connected, Natural Gas Connected, Sewer Connected, Water Connected
Amenities Available Association Management
View Y/N No
Roof Type Architectural Shingle
Private Pool false
Building
Lot Description Back Yard, Front Yard, Irregular Lot, Landscaped
Story 1
Sewer Public Sewer
Water Public
Level or Stories One
Structure Type Vinyl Siding
Schools
Elementary Schools Oakville Elem.
Middle Schools Bernard Middle
High Schools Oakville Sr. High
School District Mehlville R-Ix
Others
HOA Fee Include Maintenance Grounds,Trash
Ownership Private
Acceptable Financing Cash, Conventional, FHA, FHA 203(k), VA Loan
Listing Terms Cash, Conventional, FHA, FHA 203(k), VA Loan
Special Listing Condition Standard
Virtual Tour https://my.matterport.com/show/?m=i4ZuLeEWBDk